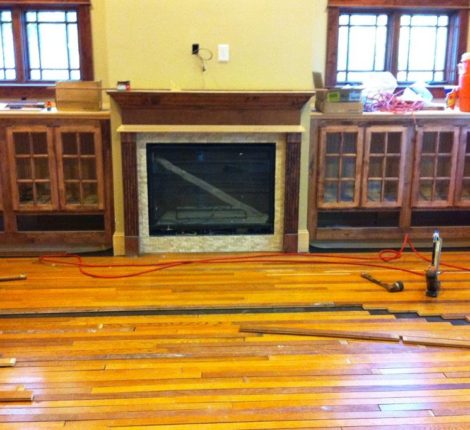

What Is a Construction Site Mock-Up? Types, Benefits, and Examples
A construction site mock-up is a physical sample of a building component, material assembly, or finished space created to evaluate its appearance, installation, workmanship, and performance before construction proceeds on a larger scale. It allows project owners, architects, engineers, and contractors to review design details, identify potential problems, and agree on quality standards before repeating the work throughout the project.
Mock-ups may include a section of an exterior wall, a finished bathroom, a window installation, or a sample of flooring and wall finishes. By reviewing these examples early, construction teams can make informed decisions, minimize costly rework, and improve coordination.
Why Are Construction Site Mock-Ups Important?
Construction drawings and digital renderings communicate design intent, but they cannot always reveal how different materials and building components will look or perform when assembled in real conditions. A mock-up provides a physical reference that stakeholders can inspect before approving full installation.
Here are several reasons construction teams use mock-ups.
1. Establish Consistent Construction Quality
A mock-up provides a visible standard for acceptable workmanship. Once approved, it can serve as a reference for contractors, subcontractors, inspectors, and other team members throughout the project.
For example, a sample of a finished exterior wall can demonstrate the acceptable alignment of cladding, spacing between joints, sealant application, and overall appearance. Workers can compare subsequent installations against the approved example instead of relying solely on written descriptions.
This is especially useful when a project involves repetitive components or multiple installation crews. Establishing a clear quality benchmark helps reduce inconsistencies across different areas of the building.
2. Identify Design and Installation Problems Early
Some construction problems become apparent only when materials are physically assembled. Components may not fit together as expected, transitions between materials may be difficult to execute, or installation sequences may create conflicts.
A mock-up allows the project team to identify these issues before the same detail is repeated throughout the building. Adjustments can then be made to the design, specifications, materials, or installation method.
Resolving these concerns early can reduce demolition, replacement costs, schedule disruptions, and unnecessary material waste.
3. Improve Communication Among Project Stakeholders
A mock-up gives everyone involved a shared point of reference. Instead of interpreting drawings differently, stakeholders can inspect the same physical example and discuss specific details.
The review may involve the property owner, architect, general contractor, specialist subcontractors, and quality-control personnel. Each participant can evaluate the mock-up from their respective perspective.
This collaborative approach helps clarify expectations and document decisions before larger construction activities move forward.
4. Support Material Selection and Approval
Mock-ups allow project teams to evaluate the actual materials specified for a building. Colors, textures, finishes, joints, and transitions can look different in person than they appear in product photographs or digital renderings.
A finished sample may help stakeholders compare alternatives and determine whether the selected materials meet the project’s visual and practical requirements.
Where performance is important, mock-ups can also be used for specified testing. However, visual approval alone does not demonstrate that a building assembly meets every structural, waterproofing, fire-safety, or other technical requirement.
5. Reduce Rework and Project Delays
Construction rework often occurs when installed work fails to meet design requirements or stakeholder expectations. Correcting a problem across an entire building can require significant labor, additional materials, and schedule changes.
A mock-up provides an opportunity to resolve uncertainties before full production begins. It can also help teams establish realistic installation methods and identify coordination issues between trades.
Although creating a mock-up requires time and resources, the early investment may reduce larger expenses later in the project.
What Are the Different Types of Construction Mock-Ups?
Construction mock-ups vary according to the component being evaluated and the project’s objectives. Some focus primarily on appearance, while others are designed to examine installation details or verify performance.
1. Exterior Wall and Façade Mock-Ups
Exterior wall mock-ups demonstrate how building envelope components fit together. They may include cladding, masonry, windows, insulation, flashing, sealants, and other materials specified for the assembly.
These mock-ups help project teams review joint alignment, transitions, attachment methods, and the relationship between different exterior materials.
Where required, the assembly may also undergo testing to assess water penetration, air leakage, or other specified performance criteria. Testing procedures should be established by qualified professionals according to the project’s requirements.
2. Interior Finish Mock-Ups
Interior finish mock-ups demonstrate how flooring, wall finishes, ceilings, cabinetry, lighting, and other interior elements will look together.
For example, a hotel or multifamily development may include a sample room or bathroom featuring the proposed tile, paint, fixtures, countertops, and lighting.
This allows stakeholders to assess the combined appearance of the finishes, inspect workmanship, and request changes before materials are installed throughout the property.
Interior mock-ups are particularly useful when several finishes must work together to achieve a consistent design.
3. Bathroom and Kitchen Mock-Ups
Bathroom and kitchen mock-ups are often used when a project includes repeated room layouts or detailed finish specifications.
A bathroom mock-up may include tile patterns, shower enclosures, plumbing fixtures, waterproofing details, vanities, mirrors, and accessories. A kitchen mock-up may include cabinets, countertops, backsplashes, appliances, and lighting.
These examples help confirm dimensions, finish coordination, clearances, and installation details. Concealed systems, such as waterproofing or plumbing connections, may require separate inspections or tests because a finished mock-up alone cannot verify every hidden component.
4. Window and Door Mock-Ups
Window and door mock-ups help verify how frames, glazing, hardware, seals, flashing, and surrounding wall materials work together.
They are particularly valuable when a project uses custom openings or complex building envelope details.
Depending on the specifications, the project team may evaluate the installation method, appearance, operation, and resistance to air or water infiltration. Any required performance testing should follow the applicable project criteria.
5. Structural and Connection Mock-Ups
Some projects require mock-ups of structural connections, specialized assemblies, or components that involve unusual installation procedures.
Examples include steel connection details, precast concrete interfaces, reinforcing arrangements, and complex support systems.
These mock-ups can help the project team review constructability, dimensional coordination, access for installation, and the sequence of work.
A mock-up is not a substitute for engineering calculations, approved shop drawings, or required structural testing. Structural safety must be established through the appropriate design and verification processes.
6. Full-Room or Full-Scale Mock-Ups
A full-scale mock-up recreates a building component or space at its intended size. Depending on the project, it may be a standalone sample constructed near the site or an initial installation incorporated into the building.
Full-room mock-ups can be particularly useful for multifamily housing, hotels, healthcare facilities, and other projects with repetitive layouts or specialized operational requirements.
They allow stakeholders to experience the actual dimensions, finishes, lighting, and arrangement of components rather than relying only on two-dimensional drawings.
7. Digital and 3D Mock-Ups
Digital mock-ups use three-dimensional models, renderings, or other visualization tools to communicate proposed designs before physical construction.
They help stakeholders understand spatial relationships, compare design options, and identify potential coordination issues.
Digital mock-ups are useful during planning and design, but they do not replace physical mock-ups when actual material texture, workmanship, assembly methods, or performance testing must be evaluated.
How Does the Construction Mock-Up Process Work?
An effective mock-up process involves more than building a sample and asking the client whether it looks acceptable. The project team should define what needs to be reviewed, establish approval criteria, and document the final decisions.
Step 1: Identify Mock-Up Requirements
The team begins by reviewing the construction drawings, specifications, and contract documents to determine which components require mock-ups.
The review should establish the purpose of each mock-up, its size, location, materials, testing requirements, responsible parties, and approval process.
Mock-ups should be prioritized for complex assemblies, visible finishes, repetitive installations, and details where mistakes could have significant consequences.
Step 2: Select Materials and Prepare the Design
The team identifies the actual products, finishes, and construction methods that will be used in the final installation.
Relevant drawings and specifications should be available to the people building the mock-up. Any proposed substitutions or deviations should be reviewed through the appropriate approval process.
Using representative materials and installation methods makes the mock-up a more useful reference for the finished project.
Step 3: Build the Mock-Up
The contractor or responsible subcontractor constructs the mock-up according to the approved details and agreed scope.
The assembly should include the important components and transitions necessary to evaluate the intended result. For example, an exterior wall sample may need to include window interfaces, corners, joints, and sealant details rather than only a flat section of cladding.
The work should be completed using appropriate tools, materials, and workmanship standards.
Step 4: Inspect and Test the Assembly
The project team examines the mock-up against the agreed criteria. Depending on its purpose, the review may cover dimensions, appearance, material compatibility, installation methods, accessibility, and coordination between trades.
Where performance testing is required, qualified personnel should conduct the tests using the specified procedures.
Any deficiencies or requested changes should be recorded clearly so the responsible team members can address them.
Step 5: Obtain Stakeholder Approval
The owner, architect, engineer, or other designated reviewer evaluates the mock-up according to the project documents.
If changes are needed, the contractor revises the assembly and arranges another review. Full installation should not proceed until the required approval has been obtained.
Approval should be documented in writing, including any conditions, outstanding items, or limitations that affect the acceptance.
Step 6: Use the Approved Mock-Up as a Quality Reference
After approval, the mock-up becomes a benchmark for subsequent work where the contract documents establish that role.
Supervisors and quality-control personnel can compare completed installations against the approved sample and address inconsistencies before they spread across the project.
The team should also document any approved changes to the reference standard and communicate them to the relevant subcontractors.
Who Is Responsible for Construction Mock-Ups?
Responsibility depends on the project’s contract documents and specifications. Several parties may contribute to the process.
- Property owners or developers: Establish project expectations and review design or finish decisions within their approval responsibilities.
- Architects and designers: Define design intent and evaluate whether the mock-up reflects the specified appearance and details.
- Engineers and technical consultants: Review relevant technical requirements and assess assemblies within their professional scope.
- General contractors: Coordinate scheduling, materials, subcontractors, reviews, and documentation.
- Subcontractors and installers: Build the mock-up using the proposed installation methods and address identified workmanship issues.
- Quality-control personnel and testing specialists: Conduct inspections or specified performance tests and document results.
A general contractor plays an important coordination role because mock-ups often involve several trades and require decisions before related construction activities can proceed.
Nations Construction provides general contracting services to support construction execution and coordination. Its management services are also relevant to projects that require organized scheduling, communication, and oversight.
Which Construction Projects Benefit Most From Mock-Ups?
Mock-ups can be useful across many building types, but their scope should reflect the project’s complexity, repetition, and quality requirements.
Residential Construction
Residential projects may benefit from mock-ups for exterior finishes, roofing details, custom cabinetry, bathrooms, flooring, and other highly visible elements.
For custom homes, a sample can help owners confirm their finish selections before they are installed throughout the property.
Learn more about Nations Construction’s residential construction services.
Multifamily Developments
Multifamily projects often repeat the same room layouts, bathroom details, exterior wall assemblies, and finish packages across many units.
Approving a representative unit or assembly before widespread installation can help establish consistency and reveal problems that would otherwise recur throughout the development.
Explore Nations Construction’s multifamily construction services.
Commercial Construction
Commercial projects may use mock-ups to evaluate storefronts, curtain walls, interior finishes, ceiling systems, specialized millwork, and other complex building components.
Mock-ups can also help coordinate the work of multiple subcontractors when different materials and systems meet at the same location.
Visit the commercial construction services page to learn more about Nations Construction’s commercial project offerings.
Renovation Projects
Renovation work can involve existing conditions that differ from the original drawings or create unexpected installation challenges.
A mock-up may help establish how new finishes connect to existing surfaces, how replacement materials will look, or how a proposed detail can be installed within the available space.
For projects involving improvements to existing properties, explore Nations Construction’s renovation services.
Specialized Care Facilities
Specialized care facilities may require close coordination between finishes, accessibility features, fixtures, building systems, and operational needs.
Mock-ups can help stakeholders review representative spaces and identify coordination concerns before repeated installation. Technical, accessibility, and life-safety requirements must still be verified through the appropriate professional reviews and inspections.
Learn more about Nations Construction’s specialized care construction services.
What Should Be Included in a Construction Mock-Up Plan?
A mock-up plan helps the project team manage approvals without creating unnecessary uncertainty or delays.
The plan should identify:
- Scope and purpose: Which component or space will be demonstrated and what the team needs to verify.
- Design references: Applicable drawings, specifications, approved submittals, and installation details.
- Materials and products: The specified finishes, components, and systems to be used.
- Construction responsibilities: The contractor or subcontractors responsible for preparing the mock-up.
- Schedule and budget: The time, labor, materials, testing, and review activities required.
- Evaluation criteria: The visual, dimensional, workmanship, and performance requirements for acceptance.
- Review participants: The people authorized or required to inspect and approve the work.
- Testing procedures: Any specified tests, including who performs them and how results are documented.
- Approval records: Written decisions, comments, revisions, and outstanding conditions.
- Disposition: Whether the approved mock-up will remain as a reference, be incorporated into the finished work if permitted, or be removed.
Planning these details early helps prevent disagreements about what the mock-up is expected to demonstrate and when approval is needed.
Common Mistakes to Avoid When Using Construction Mock-Ups
Although mock-ups can improve construction quality, they are less effective when the project team does not establish clear expectations.
Building a Mock-Up Without Defined Acceptance Criteria
If stakeholders do not agree on the requirements beforehand, they may evaluate the same mock-up differently. Establish measurable or clearly described criteria before construction begins.
Using Different Materials From the Final Installation
A sample made with substitute materials may not accurately represent the final appearance, compatibility, or installation requirements. Use the specified products unless substitutions have been formally approved.
Skipping Required Testing
An assembly may look correct but still fail to meet performance requirements. Conduct the inspections and tests specified for the component, and do not treat visual approval as proof of technical compliance.
Starting Full Installation Before Approval
Proceeding before required sign-off can lead to widespread rework if the mock-up is rejected. Build review time into the schedule and obtain documented approval before moving forward where required.
Failing to Communicate the Approved Standard
An approved mock-up is only useful as a reference if the people completing the work know about it. Communicate the approved details to subcontractors and supervisors, and conduct regular quality checks.
Improve Construction Quality With a Well-Planned Mock-Up
A construction site mock-up gives project teams an opportunity to evaluate materials, workmanship, installation details, and performance before repeating the work across a building. When planned and documented properly, it can improve coordination, establish consistent quality standards, and help reduce avoidable rework.
To discuss your next construction project, explore Nations Construction’s services or contact the team.